

North Carolina Construction News staff writer
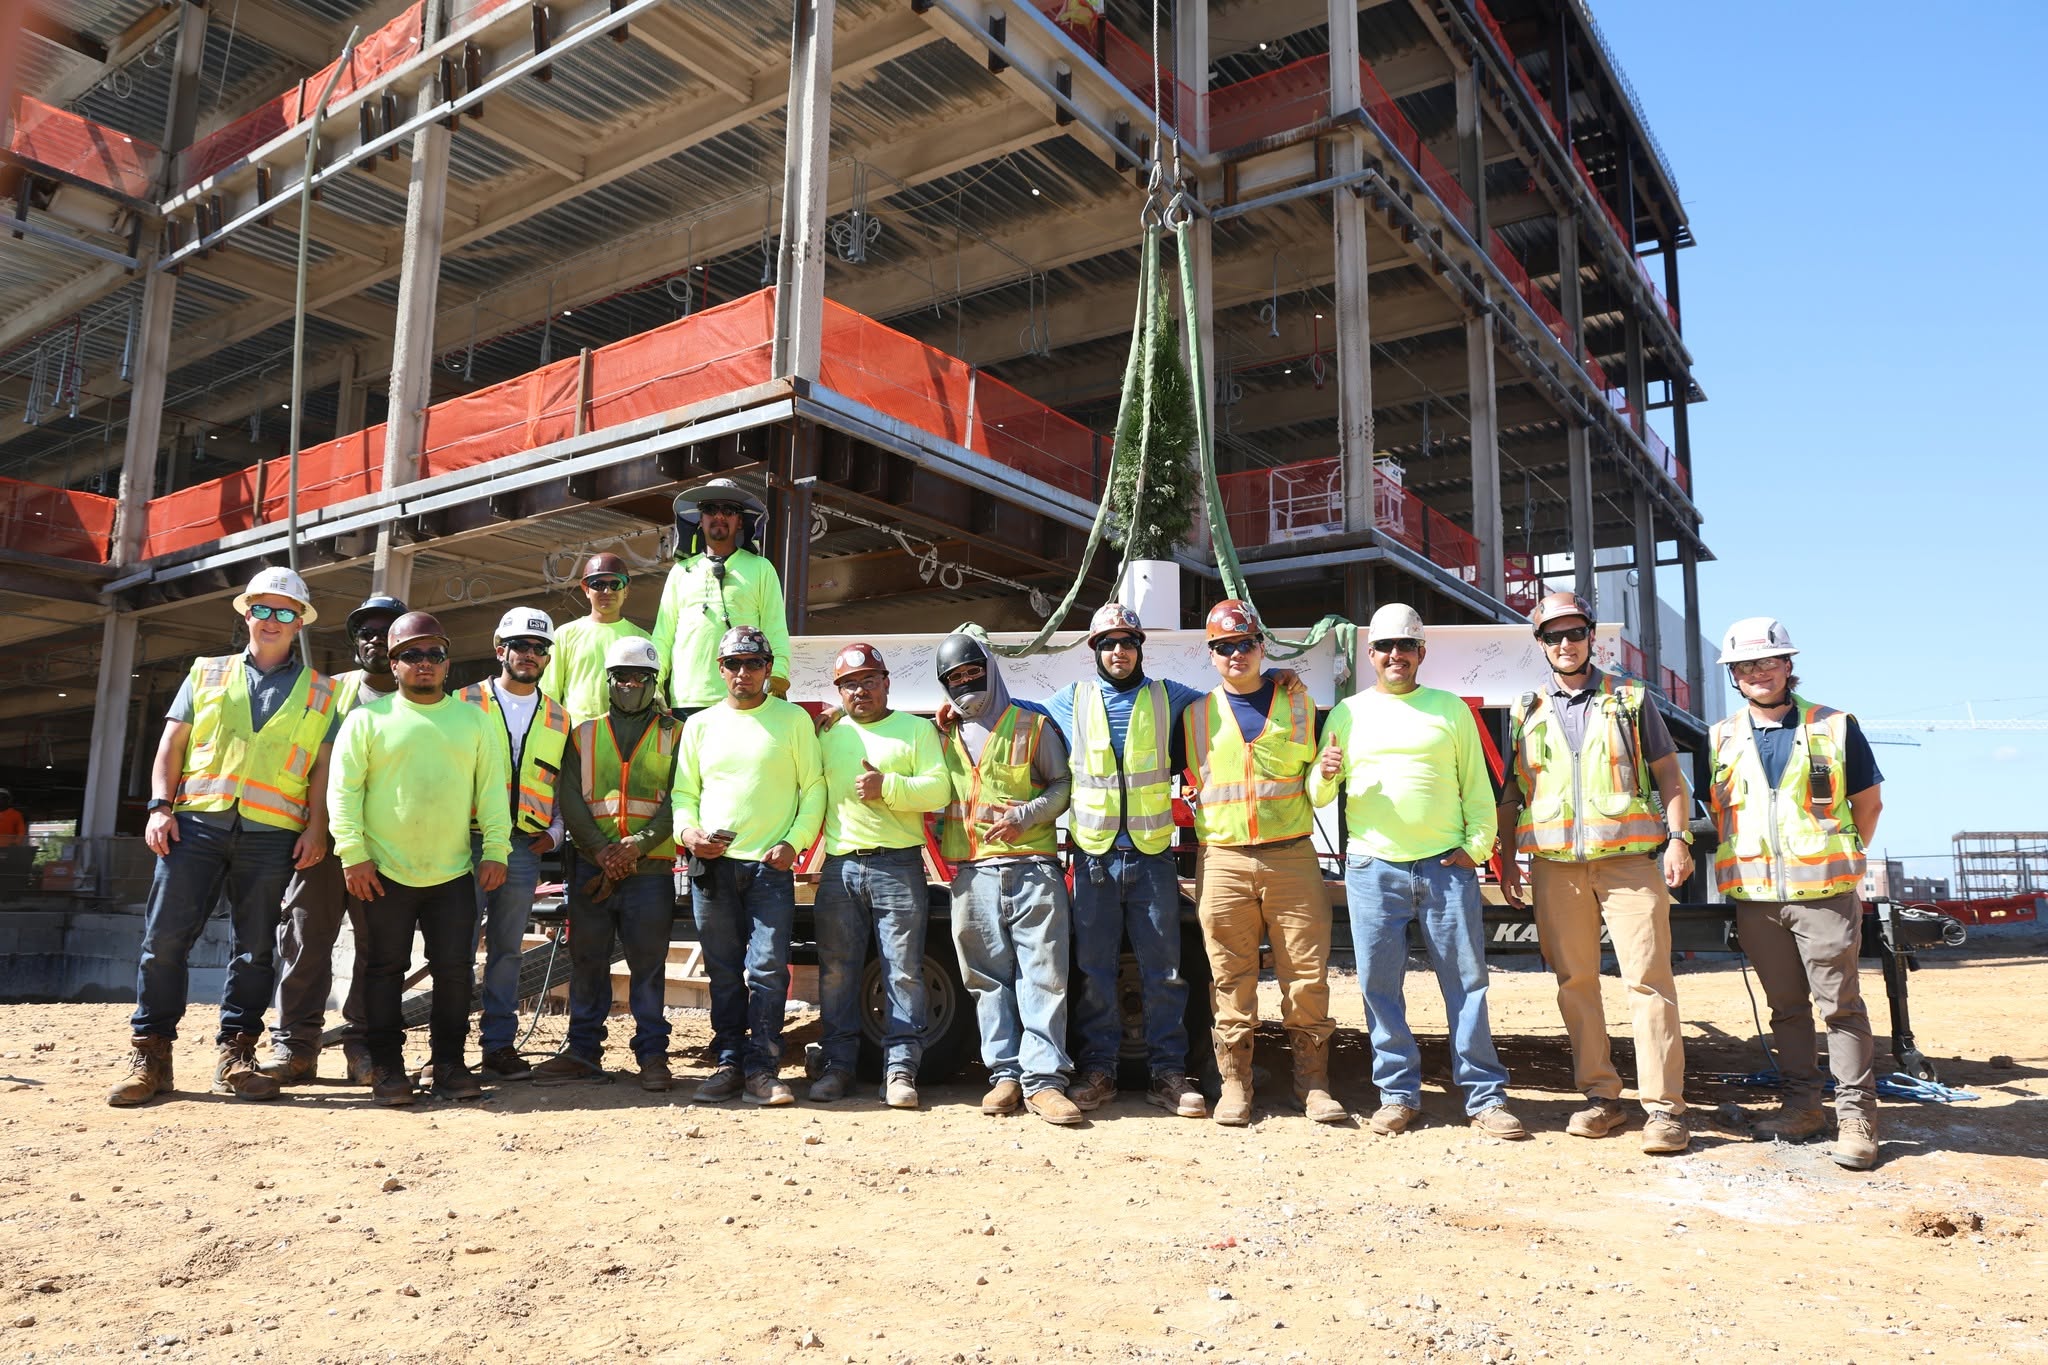
Construction of Spartanburg’s new Joint Government Center has reached a major milestone, with the 200,000-square-foot civic building now topped out.
The topping-out marks the point at which the building’s structural framework reached its highest point.
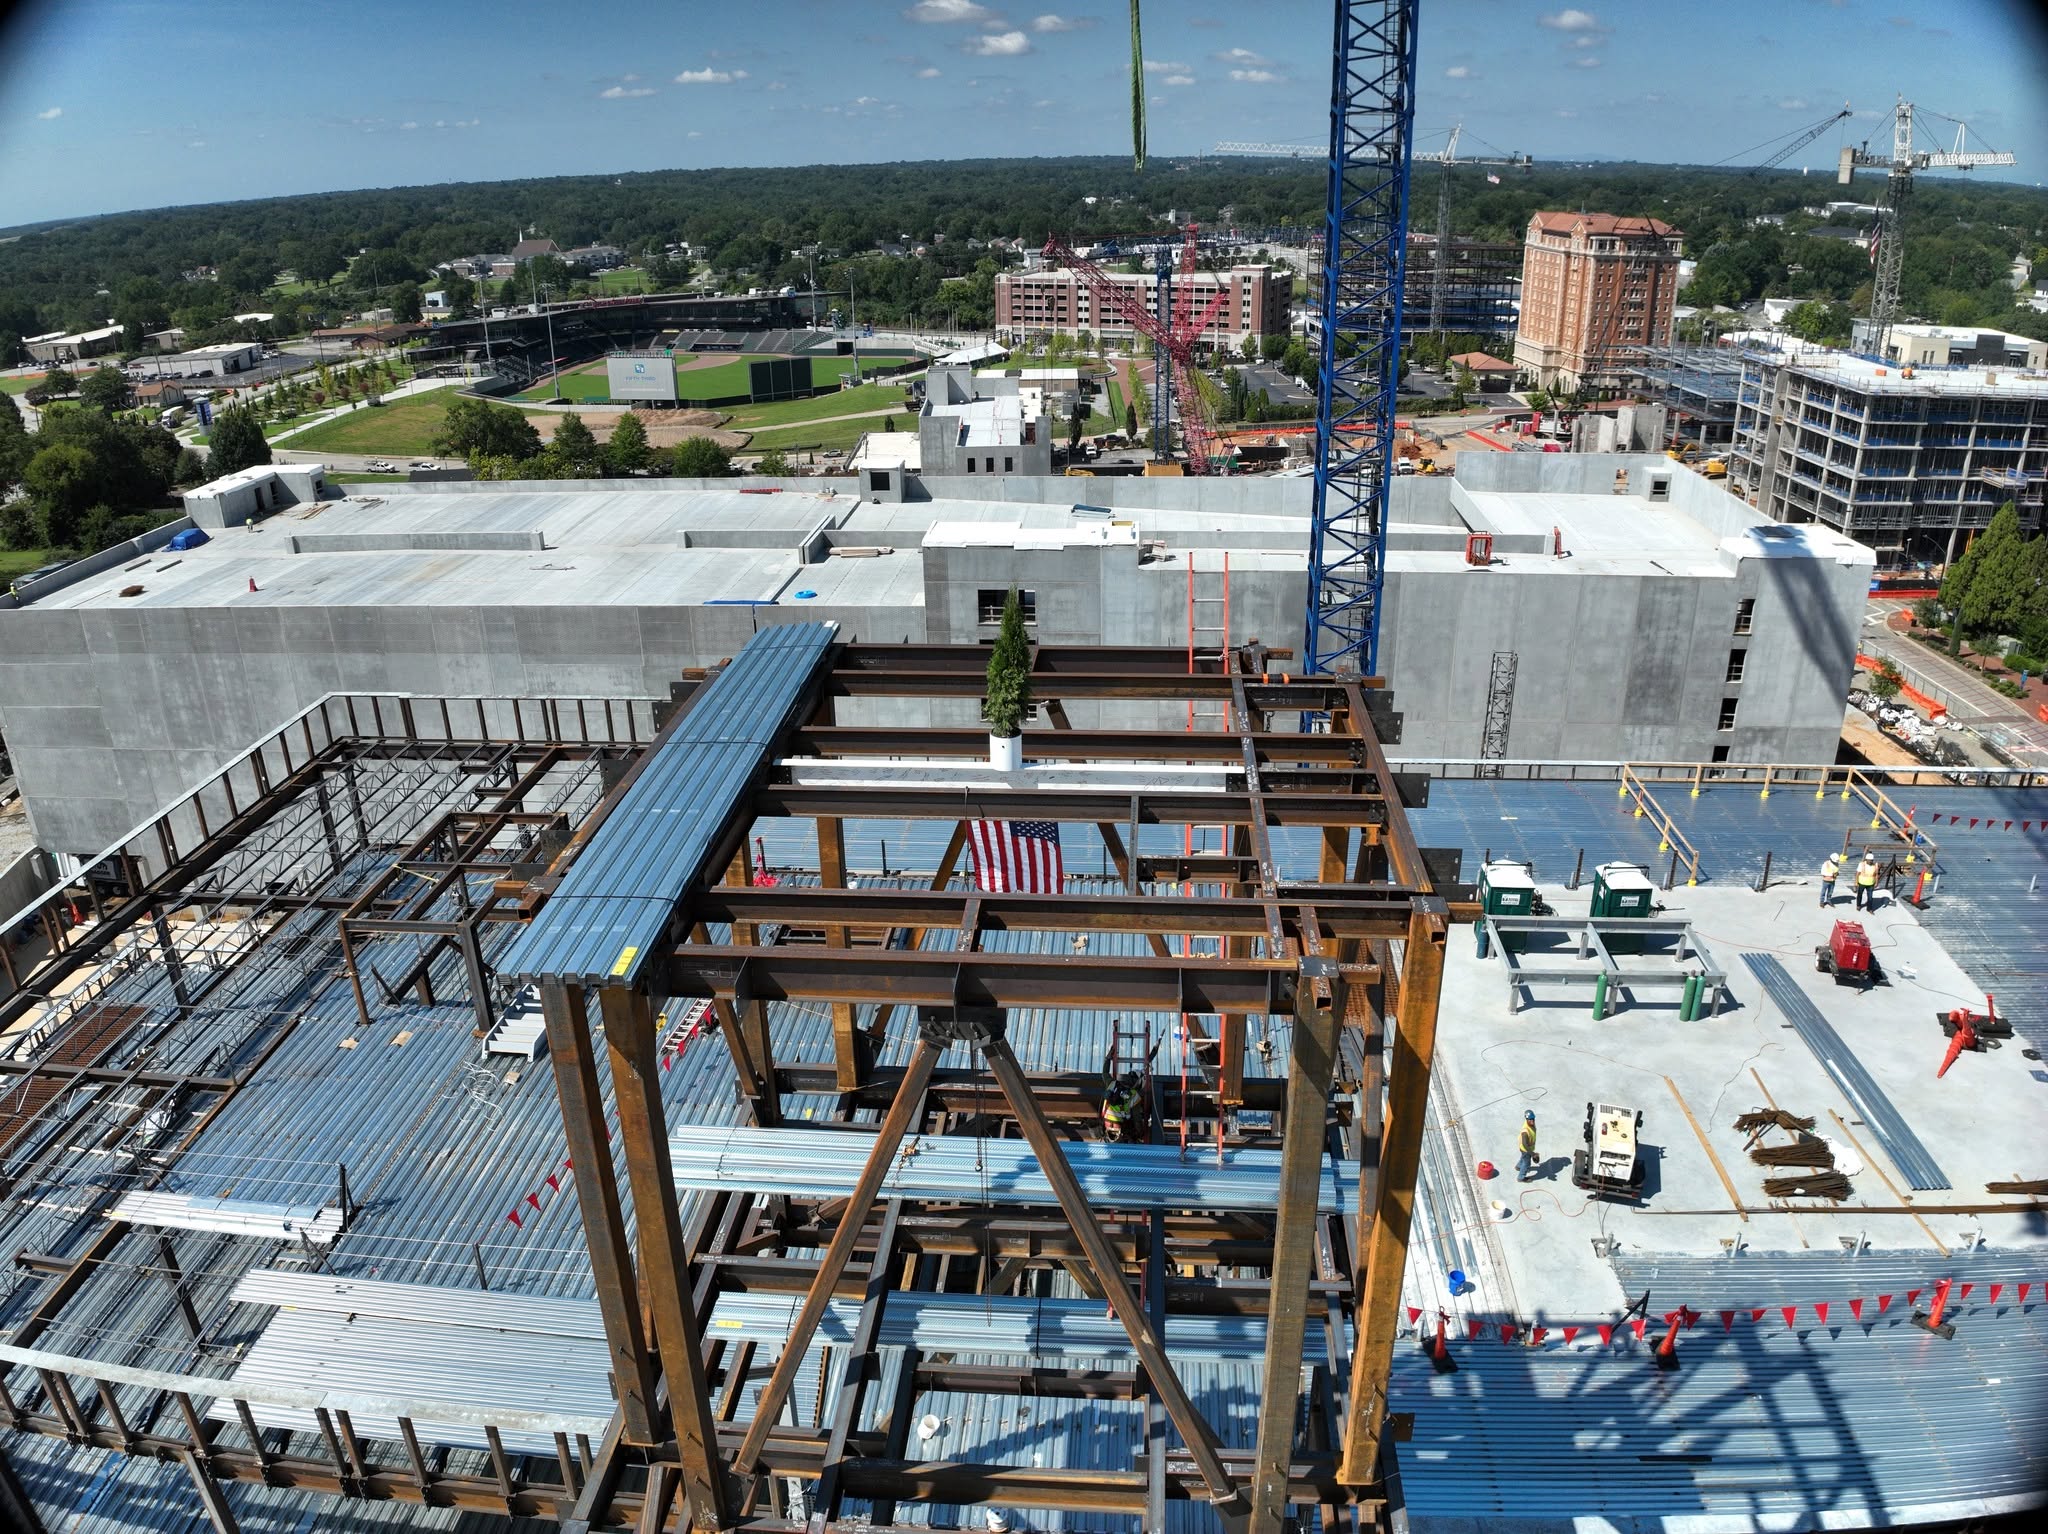
The building is designed to include city and county offices, shared council chambers, public meeting spaces and indoor and outdoor public areas. The design combines modern elements with materials and detailing intended to reflect Spartanburg’s historic architecture. A prominent clock tower is also planned as a civic landmark.
The project is a Capital Penny Project, funded through a sales tax approved by voters in 2017. City and county officials have also acknowledged the impact of construction on neighbouring downtown businesses during the work.
Construction remains on schedule for completion by the end of 2027, with the public opening planned for early 2028.
DMSAS was commissioned by the City of Spartanburg to design the facility and partnered with Spartanburg-based McMillan Pazdan Smith Architecture on the project.